

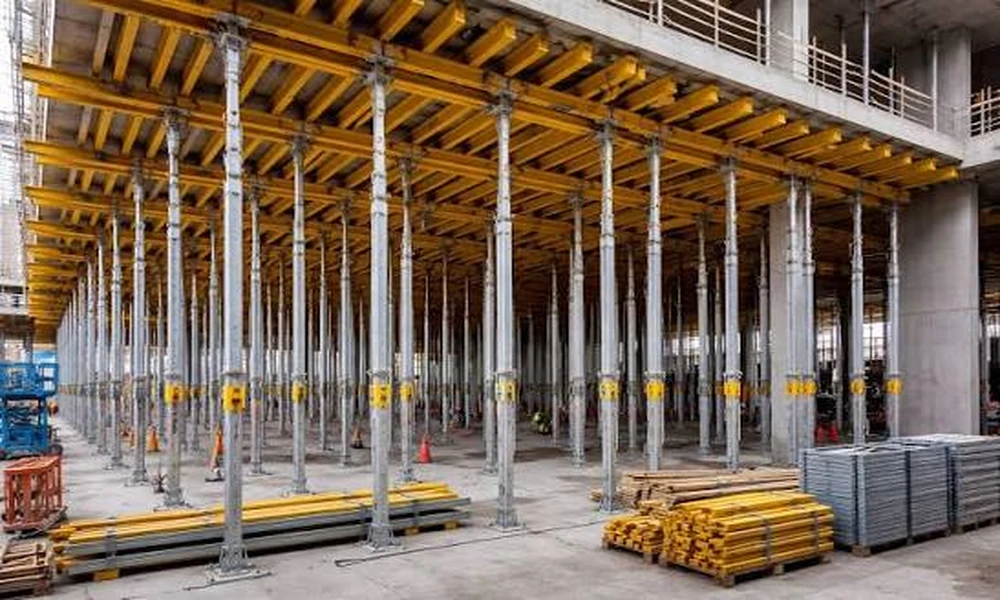
Nothing halts construction faster than a support failure. Behind every crane-lifted panel or poured concrete slab, there’s a precise calculation ensuring that temporary shoring will safely bear the weight, no matter what the site throws its way. The art and science of evaluating these supports combine technical know-how, real-world experience, and a constant eye on safety.
Understanding Temporary Supports on Building Sites
Temporary supports, often invisible to the final viewer, are vital for keeping worksites and workers safe. Their job is to bear the loads of incomplete structures, hold up formwork for concrete, or even stabilize existing elements during renovations.
Purpose and Importance of Temporary Supports
At their core, these supports prevent structural collapse during critical transitions. Whether it’s holding a concrete slab until it has cured or bracing a wall awaiting permanent connections, getting the load capacity right is non-negotiable.
Common Types of Temporary Supports Used in Construction
On modern sites, shoring towers, steel props, scaffolds, and custom-built frames are the norm. The complexity of the project dictates the choice, from straightforward vertical props for slabs to multi-level shoring systems that span several floors.
Risks and Consequences of Insufficient Load Capacity
Underestimating the required capacity leads straight to disaster. Collapsed supports have caused injuries, extensive delays, and millions in damages. The margin for error is slim, which is why calculated conservatism is standard practice.
Key Principles in Assessing Load Capacity
Evaluating a temporary support system is never guesswork. Engineers draw from a toolkit of core principles designed to ensure uncompromising safety.
Load Types: Dead, Live, Environmental, and Dynamic Loads
Temporary supports must handle more than just the weight of concrete (dead loads). They also face live loads from workers and equipment, environmental factors like wind or snow, and dynamic effects caused by machinery or shifting materials.
Material Properties and Structural Behavior
Every material, steel, aluminum, or timber, brings unique strengths and limitations. An engineer must understand how these react under load, especially when exposed to moisture, temperature changes, or repeated use.
Safety Factors and Regulatory Standards
Building codes demand safety margins, often requiring supports to hold far more than the expected maximum load. In Canada, rigorous standards ensure redundancy and resilience, preventing catastrophic failures from unforeseen events.
Step-by-Step Load Capacity Assessment Process
The process is methodical, blending site specifics, engineering fundamentals, and computational tools.
Initial Site and Structural Analysis
Engineers start by mapping out the site’s geometry, planned construction sequence, and any existing constraints. This context sets the stage for tailored solutions.
Determining Load Combinations and Scenarios
It’s rare that only one type of load acts alone. A thorough assessment considers all possible combinations, what if a slab is poured while a crane passes overhead? What if unexpected weather adds extra weight?
Calculating Load Effects on Temporary Supports
Here, precise math takes center stage. Calculations determine how forces travel through the support system, identifying the most stressed points and weakest links.
Verification Through Structural Modeling and Simulations
No reputable engineer stops at the first answer. Most employ digital models and run simulations, ensuring their designs perform as expected under real and hypothetical strains.
Case Study 1: Coffrage de Mur et Éléments Verticaux
A recent Quebec project required temporary supports for complex wall and column formwork.
– Project Background: The building’s vertical elements needed shoring during a rapid construction schedule.
– Assessment: Engineers analyzed both dead loads (wet concrete) and live construction loads, then added safety factors above code minimums.
– Challenges: Varying wall thicknesses and tight site access demanded custom shoring arrangements.
– Outcome: No incidents, with lessons learned on adapting support placement to evolving on-site realities.
Case Study 2: Étaiement Multi-étages pour Dalle de Bâtiment Commercial
Multi-story builds introduce compounding risks. Here, temporary shoring not only held floor slabs but had to account for cumulative loads across several levels.
– Shoring Overview: Supports were designed for stacked vertical loads and lateral forces from wind.
– Assessment: Load paths were mapped for every construction stage. Dynamic simulations flagged potential weak points.
– Adaptations: Special supports were used for architecturally irregular spaces, and sensor-based monitoring allowed real-time adjustments.
– Results: The project finished on schedule, with load monitoring data contributing to refined future calculations.
Specialized Considerations in Temporary Support Assessment
Innovative architecture and unpredictable environments stretch the boundaries of standard practice. Analyzing odd-shaped concrete forms or accounting for seismic risks requires experience and advanced modeling. When integrating cranes or heavy equipment, engineers run specialized analyses to prevent overloading supports. For complex sites or unusual challenges, turning to a resource like ingénieur étaiement NadeauSDM can provide tailored expertise grounded in regional standards.
Best Practices for Ensuring Safety and Compliance
Safety starts long before concrete is poured. The most successful projects foster close collaboration between engineers and site crews, encourage continuous load monitoring, and document every decision for regulatory review. When conditions change, re-shoring procedures allow supports to be re-evaluated and adapted without missing a beat.
Future Trends and Innovations in Temporary Support Assessment
Change is always on the horizon. Sophisticated analysis software now enables virtual testing of thousands of scenarios. Load sensors, embedded in temporary supports, provide real-time feedback, making it possible to intervene before problems arise. Green initiatives are fueling the rise of modular, reusable shoring systems, reducing both waste and costs. One thing won’t change: the relentless attention to detail that keeps workers and buildings safe during every phase of construction.
